

 Click image to view full size image


Description:
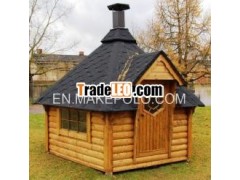
We produce and deliver grill cabins of high quality.The walls consist of half round 45x145mm pine. The roof is builtup by 6 pieces of elements in block system that endures heavyweight. The roof is made of wooden 20x145mm panel with icopal onthe top. There are thermo glass in both windows and door.
Inside benches along the walls are of 45x195mm pine and have thepossibilities for extra benches for making bed. The grill cabinshave a grill with four cornered grill grating and two roundgratings for cooking. There are totally 6 tables around the grilland place for fire wood under the grill.
Our grill cabins have doors with locker and whole covering splitfloor with panels of 19x95mm. The chimney is possible to regulateand has a 45 degrees collar for smoke output (chimney 1, 6-3 m,width 0, 93 m). There is a small storage room above the door. Thecabin is delivered in elements with detailed assembly instructions.Our grill cabins are packed on pallets (1mx2m) with complete wallsand roof elements. They are easily assembled by 2 persons. A fulltruck (13, 5m) can load totally 11 grill cabins.
Technical data:
6-corners (9, 2 m2)
Diameter - 3, 77 m
High - 3, 20 m
Weight – 1030 kg
Sitting places – 15
Benches – 5
Tables - 6
Windows – 3
Grill cabin ( 6 corners ) / BBQ house
